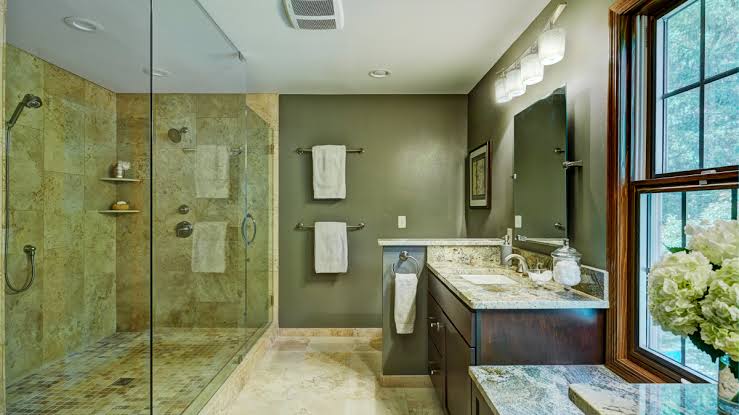
Finland’s population is ageing quickly, and most older people want to continue living in their own homes for as long as possible. The bathroom is the room where accessibility matters most. Slippery floors, high shower thresholds and low toilets are common causes of falls and can make daily routines difficult. Fortunately, a well-planned renovation can create a bathroom that is safe, comfortable and stylish for every stage of life. This guide explains the key principles of accessible bathroom design.
Why Plan for Accessibility Now?
Many people wait until mobility problems appear before adapting their bathroom. By then, the renovation often has to be done quickly and under stress. Planning accessibility into a renovation you are doing anyway costs little extra and avoids a second project later. Accessible features also benefit families with small children, people recovering from injuries and visitors of all ages.
Falls are a major health risk for older adults. The US Centers for Disease Control and Prevention reports that falls are a leading cause of injury among people over 65, and bathrooms are one of the most common places where they occur.
The Principles of Universal Design
Universal design means creating spaces that work for everyone without the need for special adaptations. In a bathroom, this translates into level floors, enough space to move, easy-to-use fixtures and good lighting. A universally designed bathroom does not look clinical; it simply works well for all users.
1. Level-Access Shower
Remove the bathtub and shower tray and create a level-access shower with no threshold. The floor slopes gently towards a linear or point drain, so water stays in the shower zone without a step. A level shower is easy to enter with a walker or wheelchair and reduces the risk of tripping.
2. Slip-Resistant Flooring
Choose floor tiles with a high slip-resistance rating, particularly in the shower area. Smaller tiles with more grout lines can provide additional grip. Avoid glossy surfaces and loose mats that can slide.
3. Sufficient Space to Move
A turning circle of about 150 centimetres allows a wheelchair user to move comfortably. Even if a wheelchair is not needed now, planning space next to the toilet and in front of the sink makes assistance easier in the future. Removing a bathtub often frees enough room.
4. Grab Bars and Support Rails
Grab bars next to the toilet and in the shower provide stability. Even if you do not install them immediately, add reinforcement inside the walls during the renovation so that bars can be fitted securely later. Modern grab bars come in attractive finishes that match taps and towel rails.
5. Comfortable Fixture Heights
A slightly higher toilet makes sitting down and standing up easier. A wall-hung toilet can be installed at the most comfortable height. Sinks should allow knee space underneath for seated use, and taps should be lever-operated rather than knob-style. A fold-down shower seat lets the user sit while showering.
6. Thermostatic Mixers
Thermostatic shower mixers keep the water temperature stable and prevent scalding. They are especially valuable for older people and children, whose skin is more sensitive to hot water. Place controls where they can be reached from a seated position.
7. Good Lighting and Contrast
Ageing eyes need more light. Use bright, even lighting without glare, and add a night light with a motion sensor for night-time visits. Contrasting colours between walls, floors, fixtures and grab bars help people with reduced vision recognise edges and surfaces.
8. Wider Doors
A door width of at least 80 to 90 centimetres makes access easier. An outward-opening or sliding door is safer because it can be opened even if someone falls against it inside the bathroom.
Financial Support for Accessibility
In Finland, older and disabled people may be eligible for support for accessibility renovations, and part of the labour costs can be claimed through the household tax credit. Information on renovation grants for older people and on municipal services is available from the City of Helsinki and other municipalities. Ask your local authority about current options before starting the project.
Working With an Experienced Contractor
Accessible bathrooms require careful planning of slopes, drains, wall reinforcements and fixture placement. An experienced renovation team can combine these technical requirements with an attractive design. In the capital region, Kylpyhuoneremontti Helsinki specialists can plan and build a bathroom that supports independent living for years to come.
Conclusion
An accessible bathroom is an investment in safety, independence and comfort. Level-access showers, slip-resistant floors, grab bars, good lighting and well-placed fixtures make daily life easier for everyone. By including these features in your next renovation, you prepare your home for the future without sacrificing style.
Frequently Asked Questions
Does an accessible bathroom look clinical?
Not at all. Level showers, wall-hung fixtures and stylish grab bars are common in modern bathroom design, and most visitors will not even notice that the room has been planned for accessibility.
Can accessibility features be added later?
Some can, such as grab bars, provided the walls were reinforced during the renovation. Changes to floor levels, drains and door widths are much easier and cheaper to make during the renovation itself.