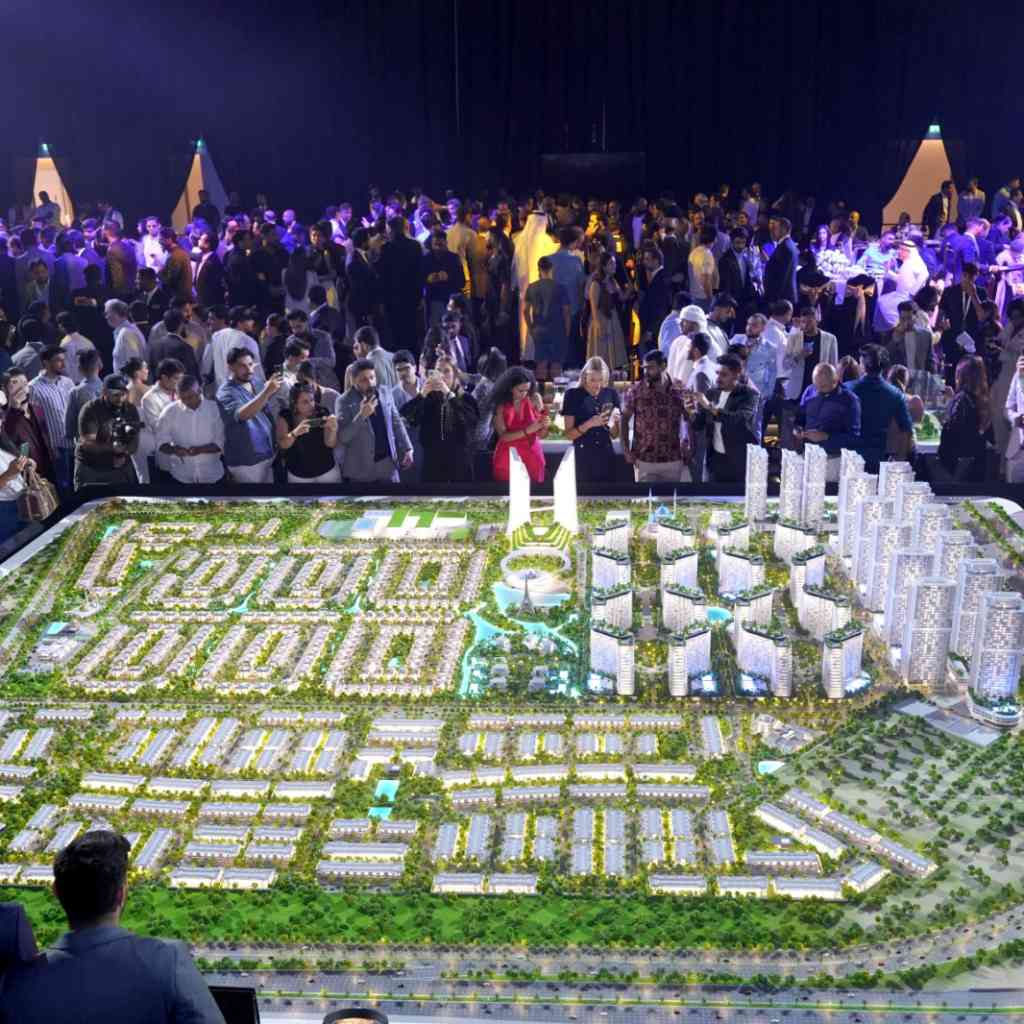
Architectural models help people understand a design before construction. They communicate scale, layout, and how buildings relate to their surroundings. When planning architectural model making in UAE, project teams must decide whether a physical model, digital model, or combination best suits their goals. The choice depends on project stage, audience, budget, detail, and intended use.
Both formats communicate design differently. Understanding their strengths helps architects, developers, and clients choose the right presentation method.
What Is a Physical Architectural Model?
A physical architectural model is a scaled, tangible representation of a building or development. Made with materials such as acrylic, wood, plastic, and printed components, it can show anything from basic massing to detailed façades, roads, amenities, and landscaping.
People can view it from different angles and discuss the layout together without needing software. This is useful for presenting masterplans, residential communities, commercial buildings, and major developments to clients or investors.
Physical models also make effective displays in sales galleries and exhibitions. However, detailed fabrication requires materials, skilled work, space, and time. Significant design changes after production may require rebuilding sections and add costs.
What Is a Digital Architectural Model?
A digital architectural model is a computer-generated three-dimensional representation of a building, interior, or site. Created using CAD or 3D modelling software, it can present materials, lighting, interior views, still renders, and animated walkthroughs.
Digital models are useful during design development because teams can revise dimensions, layouts, and finishes without rebuilding a physical object. They support comparisons, quick updates, and collaboration across locations. Renders and animations can help viewers imagine the finished space.
However, digital presentations depend on suitable software, accurate source files, and skilled work. A screen may also lack the tangible presence of a physical model, and some viewers may find interactive tools less intuitive.
Key Differences Between Physical and Digital Models
1. Realism and Spatial Understanding
Physical models show scale and relationships directly, allowing viewers to walk around the design. Lighting and finishes can clarify key features. Digital models offer realistic textures, interior views, simulated lighting, and eye-level perspectives. Choose according to whether the audience needs an overview or detailed views.
2. Flexibility and Design Changes
Digital models are easier to revise during early design. Teams can adjust façades, walls, landscaping, and viewpoints without rebuilding an object, making comparisons simpler.
Physical models are harder to change after fabrication, especially when they include intricate details or lighting. Simple massing models and modular components can still support early exploration. Decide how stable the design is before commissioning a detailed model.
3. Cost and Production Time
Costs vary with size, complexity, detail, and delivery. Digital models may be economical when frequent revisions or multiple views are needed, though modelling and animation still require skilled time.
Physical models add fabrication, assembly, materials, transport, and possible maintenance. Large masterplans can take longer to produce. Compare total costs against the intended use, deadline, and likelihood of future changes, not just the initial quote.
4. Presentation and Audience Engagement
Physical models suit sales offices, investor meetings, exhibitions, and presentations where people can gather around one object. Their tangible quality helps audiences unfamiliar with architectural software discuss a complex development.
Digital models suit remote meetings and online marketing. Walkthroughs guide viewers through spaces, and renders are easy to share with international stakeholders without transporting a large model.
When Should You Choose Each Option?
Choose a physical model for a permanent display, exhibition, or large-site overview where stakeholders need to study the layout together. Choose a digital model when designs are changing, collaboration is remote, or viewers need interior perspectives, finish options, and walkthroughs.
For developers comparing architectural model making in UAE, the decision should reflect the project’s specific purpose rather than a preference for one technology. A model intended for a sales gallery may need a different level of detail from one used to compare early design options. Discussing the audience, scale, deadline, and expected revisions at the start helps prevent unnecessary expense.
Why Combining Both Can Work Best
The formats can complement each other. Teams may refine a design digitally before producing a physical model for presentation. This helps resolve layout questions before fabrication.
Architects can review details on screen while investors study the physical overview. Renders and animations can explain interiors and movement that a small model cannot fully show.
Coordination is essential: both formats should reflect the same approved heights, landscaping, roads, and amenities. Clear responsibility for updates helps keep them consistent.
How to Decide for Your Project
First, define the purpose, audience, scale, detail, budget, and deadline. Consider likely design changes, transport needs, and whether viewers must explore interiors or understand the overall site.
Ask suppliers about materials, file requirements, revision limits, production stages, delivery, and maintenance. Review similar projects and confirm what the quotation includes to reduce misunderstandings.
Supporting Better Project Decisions
The format should make the next decision easier. During concept design, a simple physical massing study can reveal proportions, while digital alternatives allow rapid comparison of layouts. At approval or sales stages, a finished physical model may communicate the full site at a glance, and digital walkthroughs can explain how people move through individual spaces. For projects with several stakeholder groups, ask what information each group needs before selecting the format. This avoids paying for details that do not serve the purpose and ensures the model supports practical discussion, not just visual impact. It helps teams align priorities before production and delivery deadlines are set.
Conclusion
Physical models offer a tangible overview, while digital models support quick revisions, remote sharing, and immersive visualisation. The right choice depends on project goals, budget, timeline, and audience; combining both can provide a balanced solution.
When choosing a model maker, review the provider’s experience and capabilities. On Point 3D describes services covering architectural models, CGI renders, and 3D animation for developers, architects, and other stakeholders in the UAE. This range shows how physical and digital presentation methods can be considered within one project workflow.