
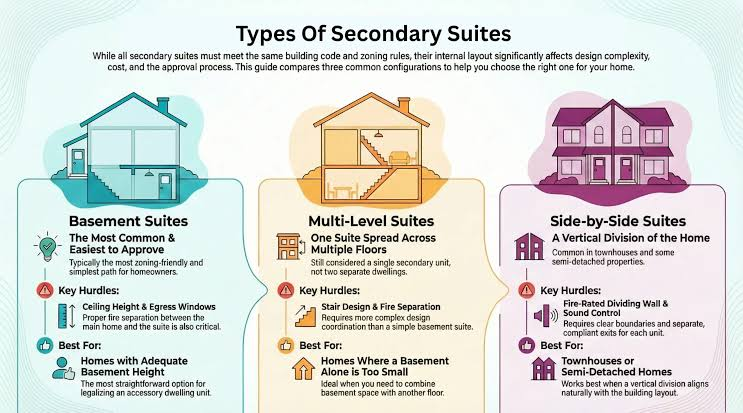
Adding a secondary living space can provide flexibility for families while increasing the functionality of a property. Before beginning construction, however, understanding second suite permits is essential. Proper permits help ensure that the project complies with local building requirements, safety standards, and zoning regulations.
Whether you’re creating additional space for family members or planning for future needs, obtaining the correct second suite permits is an important first step toward a successful project.
Why Second Suite Permits Matter
Permits are designed to protect homeowners and future occupants by ensuring construction follows established building standards.
Obtaining second suite permits provides several benefits:
- Promotes occupant safety
- Confirms compliance with building regulations
- Helps avoid costly corrections
- Supports future property transactions
- Encourages quality construction
Skipping permits can lead to delays, additional expenses, or challenges when selling the home later.
Understanding the Permit Process
Although procedures may vary depending on location, the overall process follows similar steps.
Initial Planning
Before submitting an application, homeowners should determine whether the property qualifies for a secondary suite.
Important considerations include:
- Property zoning
- Existing home layout
- Parking availability
- Emergency exits
- Utility connections
Understanding these requirements helps simplify the second suite permits process.
Preparing Construction Drawings
Detailed drawings usually illustrate:
- Floor plans
- Room dimensions
- Window locations
- Electrical layout
- Plumbing fixtures
- Structural changes
Accurate documentation allows reviewers to evaluate compliance efficiently.
Safety Requirements
Safety remains the primary reason permits exist.
Fire Protection
Secondary suites typically require features that improve fire safety, including proper separation between living areas, smoke alarms, and clearly accessible escape routes.
Emergency Exits
Bedrooms generally require windows or exits that allow occupants to leave safely during emergencies.
Ventilation
Proper airflow contributes to indoor comfort while supporting healthy living conditions throughout the suite.
Common Features Reviewed During Approval
Applications for second suite permits often include reviews of several important construction elements.
Structural Integrity
Any modifications affecting load-bearing walls, beams, or foundations require careful evaluation.
Electrical Systems
Electrical upgrades should safely support the additional living space while meeting current standards.
Plumbing
Additional kitchens and bathrooms require plumbing systems capable of handling increased demand.
Heating and Cooling
Comfortable indoor temperatures depend on properly designed heating and ventilation systems.
Preparing for Inspections
Construction projects generally include inspections at various stages.
Inspectors may review:
- Framing
- Insulation
- Electrical work
- Plumbing installation
- Fire safety features
- Final finishes
Passing inspections confirms that the work aligns with approved plans and applicable regulations.
Tips for a Smooth Permit Process
Homeowners can make obtaining second suite permits much easier by following a few practical recommendations.
Plan Early
Starting preparations well before construction reduces unnecessary delays.
Organize Documentation
Complete paperwork and detailed drawings help reviewers process applications more efficiently.
Ask Questions
Clarifying requirements before submitting an application prevents misunderstandings later.
Follow Approved Plans
Changes during construction should be reviewed before implementation to maintain compliance.
Benefits Beyond Compliance
Obtaining second suite permits provides advantages beyond simply satisfying regulations.
Properly approved suites often:
- Increase property value
- Improve long-term marketability
- Enhance occupant safety
- Reduce future legal concerns
- Support quality workmanship
These long-term benefits often outweigh the time required during the approval process.
Common Mistakes to Avoid
Several avoidable mistakes can complicate permit approval.
Beginning Construction Too Soon
Starting work before approval may require costly modifications or project delays.
Incomplete Documentation
Missing information frequently slows application reviews.
Ignoring Building Requirements
Failing to address fire safety, ventilation, or structural standards may result in rejected applications.
Overlooking Future Needs
Planning for future maintenance and accessibility creates a more functional secondary suite.
Planning for Long-Term Success
A well-designed secondary suite serves homeowners for many years. Careful planning, quality construction, and proper documentation create a living space that remains safe, comfortable, and adaptable.
By understanding permit requirements early, homeowners can move confidently through each stage of the project.
Conclusion
Creating additional living space is a valuable investment, but success begins with proper planning and regulatory compliance. Understanding second suite permits helps homeowners complete projects safely while protecting their investment.
Before construction begins, take the time to learn about the approval process, prepare accurate plans, and meet all applicable requirements. With careful preparation, obtaining second suite permits becomes a straightforward step toward creating a safe, functional, and lasting addition to your home.
