What is a pivot door?
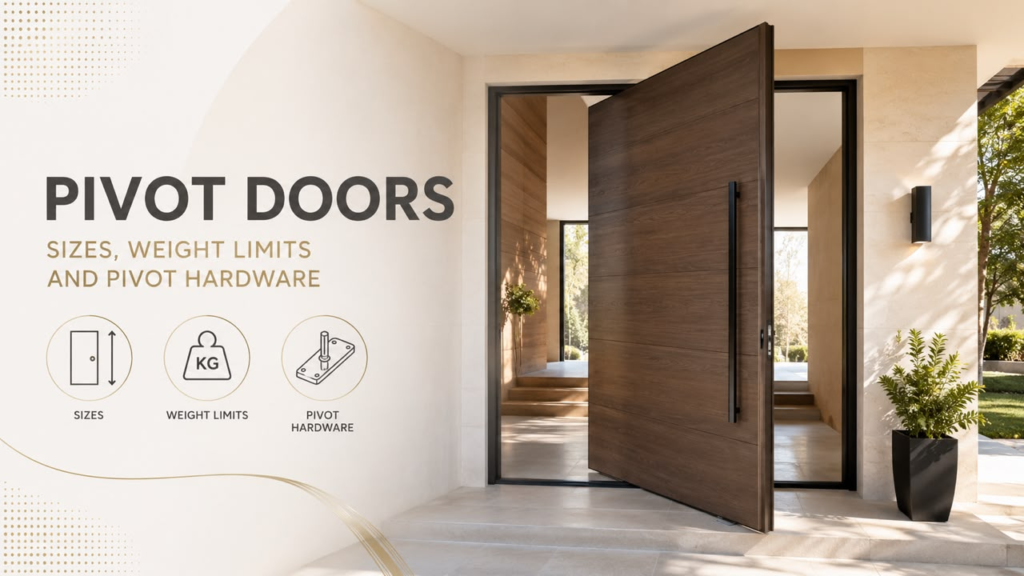
A pivot door is a leaf that turns on a vertical axis set into the floor and the header, not on side hinges. The bottom pivot carries almost the entire weight, and the top pivot resists side loads. The International Building Code accepts pivoted doors as a swinging type for means of egress. Leaf widths near 48 inches and heights near 120 inches are routine, well past the 36 by 80 inch standard entry size.
Pivot geometry changes how the hardware is sized. A hinged door spreads load across three or four butt hinges on one jamb. A pivot door sends the same load straight into the slab through a single bearing. That load path is why a pivot leaf reaches four times the area of a standard entry door.
How does pivot hardware carry the load?
Pivot hardware carries weight through a bearing stack rather than a hinge knuckle. The bottom unit holds a thrust bearing, a bearing shaped for vertical force, and sits in a floor box. The top unit takes horizontal force only. Makers publish a vertical load rating in pounds for each set, commonly 220 pounds, 440 pounds, 660 pounds, 1,100 pounds and 2,200 pounds.
Load ratings describe force at the bearing, not at the door edge. Width raises the turning moment on the top pivot. A 500 pound leaf at 36 inches wide loads the top pivot less than the same weight spread over 60 inches. Schedules pair a weight rating with a maximum leaf width, and both limits apply together.
What sizes do pivot doors reach?
Pivot door sizes start where hinged door sizes stop. Residential entry leaves run 42 to 60 inches wide and 96 to 144 inches tall. Commercial lobby leaves pass those figures when the header is engineered for the reaction load. Three factors cap the size together: hardware rating, frame stiffness, and glass weight.
Configuration count changes the math on wide openings. The Vision Art Aluminium pivot door range in New Jersey lists single panel, two panel, and three panel builds. Splitting one wide opening across two or three leaves lowers the weight on each pivot set. The split often keeps a wide opening inside a mid range hardware class.
How much does a pivot door weigh?
Pivot door weight is driven by glass, not by frame. Annealed glass weighs about 3.3 pounds per square foot at a quarter inch thickness. A double glazed unit built from two quarter inch lites runs near 6.6 pounds per square foot. A 4 foot by 10 foot leaf holds 40 square feet of glass, putting the glass alone near 264 pounds.
Frame and hardware add a second layer to that figure. A thermally broken aluminum frame on that leaf adds roughly 60 to 120 pounds depending on profile depth. Laminated glass, used for security and sound control, raises the glass figure by a third. Total leaf weights between 350 and 600 pounds are normal for a large residential pivot leaf.
The sizing sequence runs in four steps:
- Multiply leaf width by height for the glazed area.
- Multiply that area by the glass weight per square foot.
- Add the frame and hardware allowance for the profile series.
- Compare the total against the pivot set rating with a margin.
Pivot door weight limits by hardware class
Pivot hardware classes map to leaf size in a predictable way. The table pairs published load classes with the leaf sizes they cover in aluminum framed construction. The figures describe common catalog practice.
| Hardware class | Vertical load rating | Typical leaf width | Typical use |
| Light | Up to 220 lbs | Up to 36 in | Interior dividers |
| Standard | 221 to 440 lbs | 36 to 42 in | Single glazed entries |
| Heavy | 441 to 660 lbs | 42 to 48 in | Insulated glass entries |
| Extra heavy | 661 to 1,100 lbs | 48 to 60 in | Tall glazed entries |
| Architectural | 1,101 to 2,200 lbs | 60 in and above | Engineered commercial openings |
Rating headroom matters more than an exact match. Specifiers size the pivot set at 1.5 times the calculated leaf weight to protect bearing life. Later glass replacement adds weight, since laminated and triple glazed units outweigh the original build. A leaf sized at the exact limit leaves no room for that change.
Which pivot hardware types are available?
Pivot hardware falls into three groups defined by where the mechanism sits. Each group carries a different floor preparation requirement, and two of the three need a recess before the slab is poured.
Floor mounted pivot sets
Floor mounted pivot sets place a bearing plate on or just below the finished floor. Installation needs a shallow recess or a surface plate anchored into the slab. Height adjustment near a quarter inch lets an installer level the leaf after the frame is set. This group is the simplest to service.
Concealed floor closers
Concealed floor closers combine the bottom pivot with a hydraulic mechanism inside a steel cement case. The case needs a slab pocket commonly 4 inches deep, so the detail must reach the concrete contractor before the pour. Closing speed, latching speed, and backcheck (the resistance that slows a leaf near full open) adjust through ports in the cover plate.
Self closing hydraulic pivots
Self closing hydraulic pivots hold the closing mechanism inside the bottom pivot cylinder. The unit is smaller than a cement case closer and needs a shallower pocket. Hold open at 90 degrees is a common factory option. Load ratings on hydraulic pivots stop lower than ratings on cement case closers.
What does the pivot offset do to clear width?
Pivot offset is the distance between the pivot axis and the leaf edge, and it sets the clear opening. A center hung pivot puts the axis on the leaf centerline, so half the leaf swings back into the opening. An offset pivot moves the axis toward the jamb, often between three quarters of an inch and 12 inches. The International Building Code measures clear width with the leaf open 90 degrees.
Clear width losses are easy to underestimate on a wide leaf. A 60 inch center hung leaf gives roughly 30 inches of passage on each side. The same leaf on an 8 inch offset gives about 52 inches. Furniture delivery, appliance access, and egress calculations depend on that figure, not on the leaf width.
Accessibility rules use the same measurement. The 2010 Standards for Accessible Design, issued under the Americans with Disabilities Act (ADA), set a 32 inch minimum clear width. The same standards cap interior door opening force at 5 pounds. A heavy leaf with a strong closer passes that cap, so accessible routes use adjustable closers.
What does a pivot door need from the structure?
Pivot door installation depends on the header and the slab, not on the jamb. The top pivot pushes a horizontal reaction into the header on every swing, so the header must be sized for that load. Floor flatness under the swing arc controls the bottom clearance, with a sweep gap near a quarter inch as the target. Slab movement after installation shows up first as a rubbing bottom edge.
Weather sealing is the second structural demand. A pivot leaf cannot carry one continuous compression gasket around all four edges, because the pivot corner rotates. Manufacturers close that corner with brush seals, fin seals, or magnetic contact seals. The North American Fenestration Standard, catalogued as AAMA/WDMA/CSA 101/I.S.2/A440, sets the test method for air and water performance. That figure belongs to the whole assembly, not the frame alone.
Five items settle most of the specification:
- Pivot set load rating and the matching maximum leaf width
- Recess depth in the slab and the pour date it has to meet
- Clear opening width left after the offset is subtracted
- Seal type at the pivot corner and the tested air infiltration figure
- Adjustment range built into the top and bottom units
Which pivot door setup fits the opening?
Pivot door selection resolves into three decisions that constrain each other. Leaf weight sets the hardware class, and glass makeup drives most of that weight. Insulated glass leaves above 48 inches move into the heavy and extra heavy classes.
Offset choice separates the design result from the code result. Center hung leaves read as symmetrical and surrender half the leaf width. Offset leaves keep passage width and suit accessible routes measured under the ADA standards.
Floor preparation carries the shortest deadline. Concealed closers need their pocket before the concrete pour, while surface mounted sets stay open late in the schedule. A pivot door specified after the slab is finished usually falls back to the surface mounted group.
Product specifications, load ratings, and code requirements vary by manufacturer and by jurisdiction. Verify current hardware ratings, clearance figures, and permit rules with the manufacturer data sheet and the local building department before ordering.
Frequently Asked Questions
What is a pivot door?
A pivot door is a door leaf that rotates on a vertical axis held by a top pivot and a bottom pivot. The bottom unit carries the weight into the floor. Side hinges are absent, which lets the format hold taller and wider leaves than a hinged entry door.
How much weight can pivot hardware hold?
Pivot hardware ratings run from about 220 pounds at the light end to 2,200 pounds in architectural classes. The rating describes vertical load at the bearing. Maximum leaf width appears alongside it, and both limits apply together. Specifiers leave headroom so that heavier glass fits later.
How wide can a pivot door be?
Pivot door leaves in homes commonly run 42 to 60 inches wide and 96 to 144 inches tall. Wider openings usually split into two or three leaves rather than one panel. Splitting lowers the weight on each pivot set and keeps the assembly inside a mid range class.
Does a pivot door need a floor recess?
A floor recess is needed only for concealed hardware. Cement case floor closers sit in a slab pocket around 4 inches deep, so the detail must reach the concrete contractor before the pour. Surface mounted pivot sets anchor to the finished floor and need no pocket.
How much clear opening does a pivot door lose?
Clear opening loss equals the pivot offset. A center hung leaf places the axis at the middle, so a 60 inch leaf gives about 30 inches of passage on each side. An offset pivot set 8 inches from the edge leaves roughly 52 inches.